Save
Ask
Tour
Hide
Share
$163,500
1 Day On Site

6354 Shannon Pkwy 32
Union City, GA 30291

For Sale|Condominium|Active
3
Beds
3
Total Baths
2
Full Baths
1
Partial Bath
1,536
SqFt
$106
/SqFt
1974
Built
Subdivision:
OLD VIRGINIA CONDOS
County:
Fulton
Listing Courtesy Of: Jonesy Realty Group of HomeSmart Broker: 404-876-4901 Prefer Ph#:[email protected]
Call Now: 404-870-8082
Is this the listing for you? We can help make it yours.
404-870-8082
6354 Shannon Pkwy 326354 Shannon Pkwy 326354 Shannon Pkwy 326354 Shannon Pkwy 32
Save
Ask
Tour
Hide
Share

Mortgage Calculator

Monthly Payment (Est.)

$746
Calculator powered by Showcase IDX, a Constellation1 Company. Copyright ©2026 Information is deemed reliable but not guaranteed.

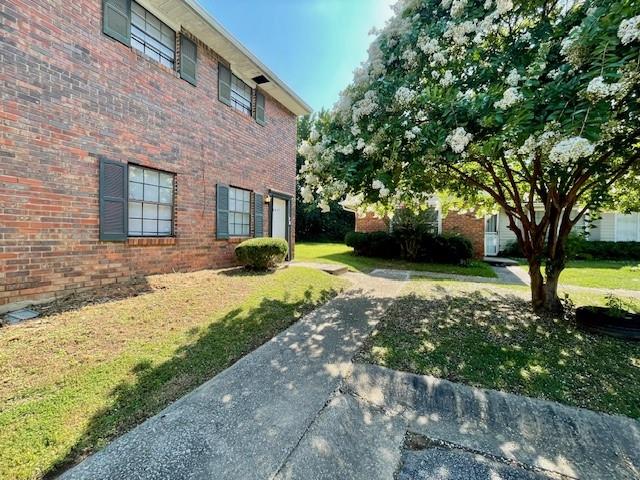
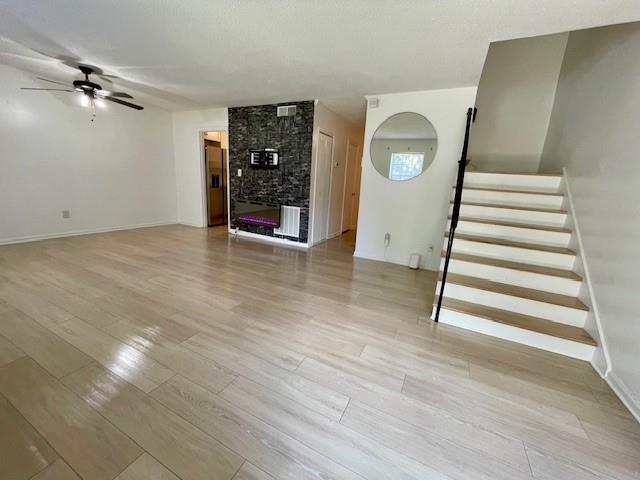
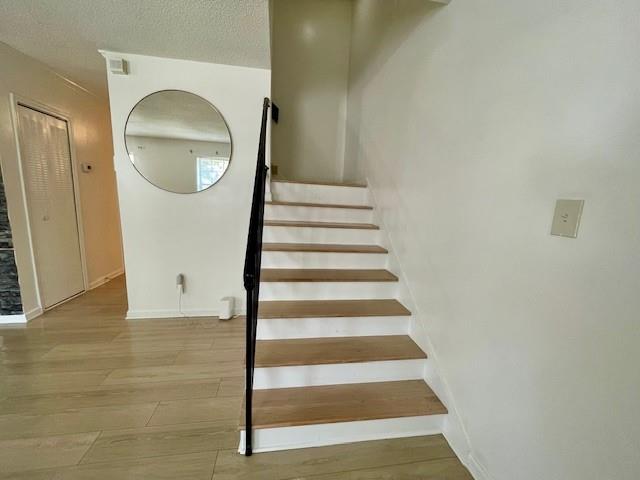
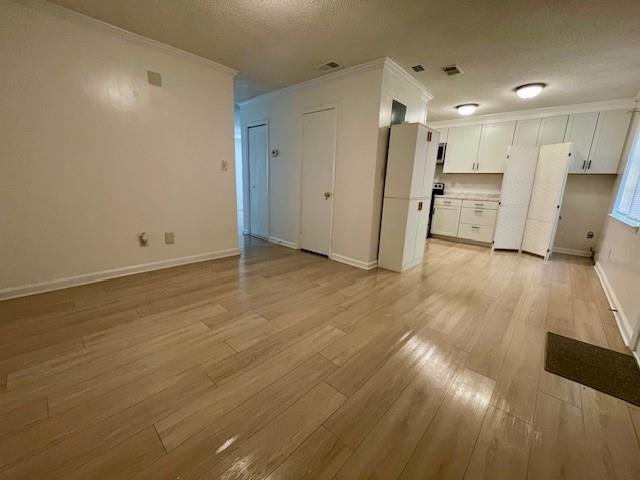
Beautifully updated end-unit townhome in prime Union City! Ideally located minutes from I-85, shopping, dining, and entertainment, this move-in ready 3BR/2.5BA home has it all. The light-filled interior features fresh paint, newer luxury vinyl plank (LVP) flooring, and a renovated kitchen fully equipped with stainless steel appliances and granite countertops. The main level offers a spacious living area, a convenient half bath, and a flexible bonus room—perfect for a home office, gym, or den. Step outside to your large, private, fully fenced patio, perfect for relaxing or entertaining. Property is not FHA eligible; conventional, VA, or cash offers welcomed! Buyers may receive a 1% flex credit at closing when using preferred lender, Lower Mortgage. Schedule your showing today!

Save
Ask
Tour
Hide
Share
Listing Snapshot
Price 
$163,500
Days On Site 
1 Day
Bedrooms 
3
Inside Area (SqFt) 
1,536 sqft
Total Baths 
3
Full Baths 
2
Partial Baths 
1
Lot Size 
0.0353 Acres
Year Built 
1974
MLS® Number 
7803975
Status 
Active
Property Tax 
$1,628
HOA/Condo/Coop Fees 
$210 monthly
Sq Ft Source 
Owner
Friends & Family
Recent Activity
18 hours agoStatus changed to Active
18 hours agoListing updated with changes from the MLS®
yesterdayListing first seen on site
General Features
Acres 
0.0353
Foundation 
Slab
Land Lease 
No
Levels 
Two
Parking 
On Street
Parking Spaces 
1
Property Sub Type 
Condominium
Sewer 
Public Sewer
SqFt Above 
1536
SqFt Total 
1536
Style 
Townhouse
Utilities 
Electricity AvailableSewer AvailableWater Available
Water Source 
Public
Interior Features
Appliances 
DishwasherElectric RangeMicrowaveRefrigerator
Basement 
None
Cooling 
Ceiling Fan(s)Central Air
Fireplace Features 
None
Heating 
Central
Interior 
Entrance FoyerOther
Laundry Features 
Other
Save
Ask
Tour
Hide
Share
Exterior Features
Exterior 
Other
Fencing 
Back Yard
Lot Features 
Back YardLevel
Other Structures 
None
Patio And Porch 
Patio
Pool Features 
None
Road Frontage 
State Road
Roof 
CompositionShingle
Spa Features 
None
View 
NeighborhoodOther
Waterfront Features 
None
Waterview 
NeighborhoodOther
Community Features
Association Dues 
210
Community Features 
SidewalksStreet Lights
Financing Terms Available 
CashConventional
HOA Fee Frequency 
Monthly
Horse Property 
None
Roads 
Paved
Schools
School District
Unknown
Elementary School
Gullatt
Middle School
Camp Creek
High School
Langston Hughes
Listing Courtesy Of: Jonesy Realty Group of HomeSmart Broker: 404-876-4901 Prefer Ph#:[email protected]

Listings identified with the FMLS IDX logo come from FMLS and are held by brokerage firms other than the owner of this website and the listing brokerage is identified in any listing details. Information is deemed reliable but is not guaranteed. If you believe any FMLS listing contains material that infringes your copyrighted work, please click here to review our DMCA policy and learn how to submit a takedown request.



© 2017-2026 First Multiple Listing Service, Inc.

Neighborhood & Commute
Source: Walkscore
Save
Ask
Tour
Hide
Share